
Date of Publication
June 13, 2026
Category
Resources
Repost This Article
.svg)
.svg)
.svg)
.svg)
When we finished the roofing package on the Comox Valley Hospital, we were well into a project that touched 428,700 square feet of membrane, insulation, mechanical penthouses, and heliport structures. A commercial office tower or shopping centre would have let us work straight through. A hospital makes you stop, coordinate, and plan around operational needs that most projects never raise.
Institutional roofing on Vancouver Island demands a different mindset than standard commercial work. The infection-control requirements alone reshape how you approach the job. The phasing requirements change when you can access the roof. The mechanical systems are heavier, more complex, and more tightly integrated with the building envelope. There is less room for improvisation.
Healthcare buildings are controlled environments by design. That means the roof cannot shed contamination into the building. Every membrane seam, every penetration, every joint where roof meets wall has to meet protocols that do not apply to a warehouse or retail strip. You are not just preventing water leaks. You are preventing microbial infiltration, protecting isolation room integrity, and keeping the building's mechanical systems from pulling outdoor air that could carry pathogens into patient spaces.
We work with hospital project managers and infection-prevention teams to document every phase of installation. Materials have to be clean-installed. Debris management is controlled. Our crews follow protocols around dust management and access routes that would seem excessive on a residential or standard commercial project. It is methodical and slower than a comparable roof, but that pace is the point.
On a typical commercial project, you roof the building, then hand off to the next trade. On a hospital, interior work starts while we are still finishing the roof structure. Operating theatres need to be sealed and prepped months before the building opens. Mechanical systems have to be tested before patient care spaces are occupied. Our schedule has to mesh with theirs in real time.
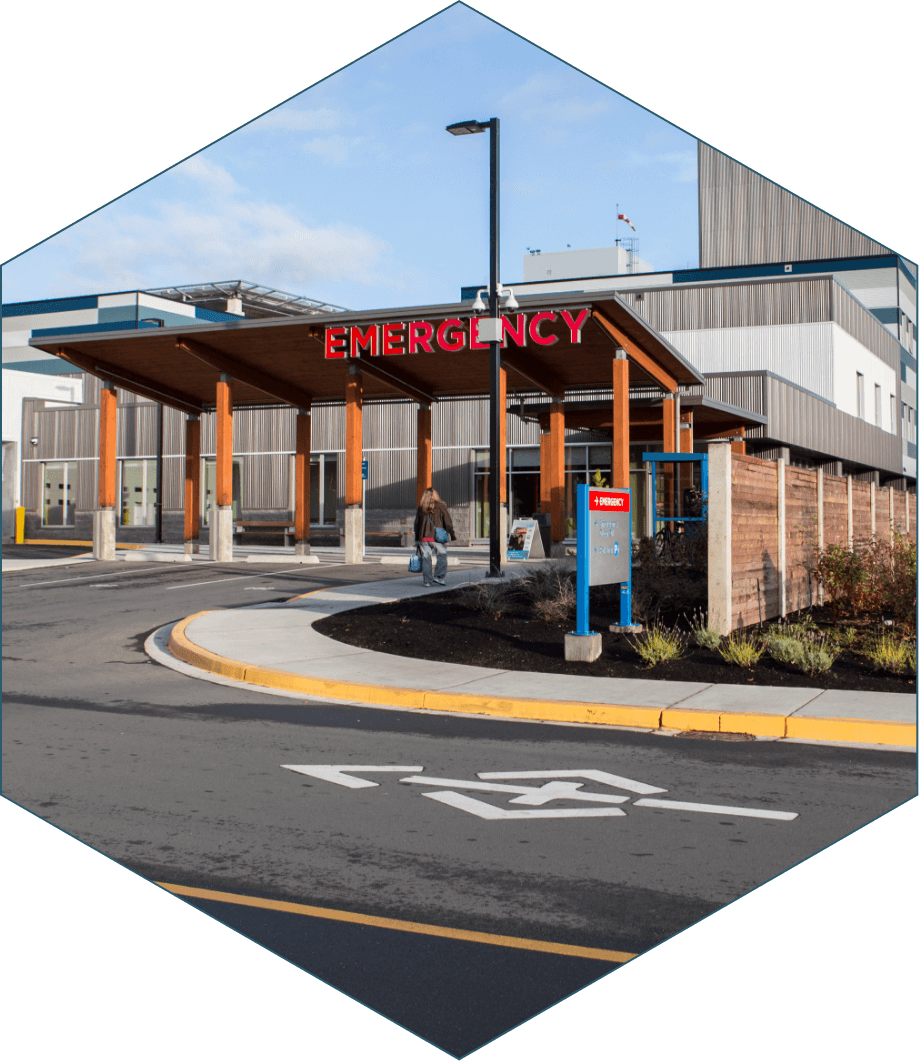
The Campbell River Hospital project was 348,000 square feet. We phased our roofing installation to allow mechanical trades access to roof-level equipment, HVAC units, and risers while we were still working on adjacent sections. That kind of coordination does not happen on a shopping centre. There, you rope off the work zone and keep everyone else out. In a hospital, you are negotiating roof access with the people running pipe, pulling cable, and commissioning chillers.
This matters operationally too. Hospitals cannot shut down for a re-roof the way most commercial buildings can. If the hospital is mid-renovation, the roof work has to slot into windows that do not disrupt emergency departments, operating theatres, or inpatient services. We schedule our crews around hospital shift changes, restrict noise during patient care hours, and coordinate delivery logistics so materials do not bottleneck the main loading dock.
Standard commercial roofs have mechanical curbs and walkway pads. On a hospital, they define how the building functions. Mechanical penthouses house HVAC systems that serve isolation rooms and sterile environments. The curbs have to be engineered to support heavy equipment while maintaining the roof membrane integrity below. Walkway pads protect the membrane from foot traffic around those systems, but they also define movement patterns so maintenance crews can access equipment without crossing other roof zones.
The heliport structures on the hospital roofs are another layer entirely. They are not just roofs. They are flight-operation structures with specific load requirements, drainage patterns, and safety zones. The membrane work around helipad footings has to accommodate both the structural loads and the drainage systems that keep helicopter operations safe during a Vancouver Island winter.
We fabricated custom metal curbs and flashing details in our own shop to meet healthcare-specific specifications. That level of customization is not standard practice on most projects. On a hospital, it is expected.
Institutional roofing projects move slower because they have more stakeholders. Building officials inspect more frequently. Infection-prevention consultants walk the roof. Mechanical engineers verify that our work does not interfere with their systems. Material certifications, installation documentation, and quality-assurance protocols are more extensive than what a residential or standard commercial project requires.
We assign dedicated supervisors to healthcare projects. We maintain detailed photographic documentation of every phase. We schedule inspections ahead of time so the necessary teams can be present. We keep samples of every material batch on site so anyone can verify specifications against submittals. That is professional rigor, and it is non-negotiable.
Across the North Island Hospitals Project, we completed roofing on 776,700 square feet combined across the Campbell River and Comox Valley hospital builds. That experience shapes how we approach every institutional project we take on, whether it is a hospital, a seniors residence like Berwick by the Sea in Campbell River, or a school.
If you are managing a healthcare or institutional facility on Vancouver Island and planning roofing or building-envelope work, call us at 250-336-8088. Free estimates include a detailed list of the work to be done and the materials we will use.
.svg)
.svg)
A real estimate tells you exactly what you're paying for. Here's what separates an honest bid from a vague one.
The real tradeoffs between flat and pitched roofs for commercial buildings on Vancouver Island.
A practical checklist for Vancouver Island homeowners to prepare their roofs for heavy rain and wind before winter storms arrive.
Why exposed structural wood raises the stakes on weather protection and how to get moisture detailing right on Vancouver Island.
Why Nelson Roofing runs its own sheet metal fabrication shop, and what that means for fit, colour, and lead time on Vancouver Island projects.
How institutional scheduling works and why Campbell River schools plan roofing work around school holidays.
A guide to phased and after-hours roof replacement for BC businesses that cannot afford downtime.
Moss growth on shaded Island roofs damages shingles and drainage. Learn why it thrives on the coast and how to remove it safely.
Immediate steps to take when your roof leaks, what contractors need to know, and why quick patches often fail.
A practical guide to vetting roofing contractors: RCABC credentials, local references, written estimates, safety records, and who shows up to do the work.
A guide to TPO roofing for low-slope commercial and residential buildings on Vancouver Island, covering installation, maintenance, and real-world durability.
Standing seam metal roofing handles coastal weather better than most materials -- salt spray, wind, and heavy rain do not break it.
Island and water-access roofing requires planning materials, coordinating barge deliveries, and working within weather windows on the remote BC coast.
Institutional roofing on Vancouver Island requires infection control, strict phasing, and mechanical integration that standard commercial projects rarely face.
How Nelson Roofing manages multi-family roofing projects on Vancouver Island with noise control, resident safety, and marine-grade detailing.
Nelson Roofing brings the same exacting standards to Powell River and the Sunshine Coast as we do on Vancouver Island -- logistics are different, but quality never wavers.
Why HVAC and roofing decisions must be coordinated from the design phase, not bolted together after the fact.
Compare metal, shingle, and low-slope roofing options for Vancouver Island coastal homes dealing with rain, wind, and salt exposure.
A practical fall checklist for Vancouver Island homeowners to prepare coastal roofs for winter weather.
A plain walkthrough of a commercial or residential roof replacement, from inspection and tear-off to final cleanup and warranty.
The RCABC magazine Roofing BC profiled the company in its Summer 2014 issue, covering our change of ownership and four recent projects.
Canadian Roofing Contractor and Design profiled our work on the Deep Bay shellfish research field station in its January/February 2012 issue.
.svg)
.svg)
.svg)
.svg)

.svg)
.svg)