
Date of Publication
June 13, 2026
Category
Resources
Repost This Article
.svg)
.svg)
.svg)
.svg)
You finish the roof. Everything is tight, membranes sealed, valleys cleared. Then the mechanical contractor shows up and cuts a hole. No consultation, no thought to drainage or condensation. This happens regularly on HVAC Comox Valley and Island projects, and it is a problem we have seen too many times. HVAC ducting, condensation lines, and equipment penetrations placed with no regard for the roof system underneath. Leaks show up months later and are nobody's fault officially.
We have learned through working with architects and building operators who understand how these systems affect each other. When HVAC systems get bolted on after the roofing design is done, costs go up and the roof performs worse than it should.
A typical flat or low-slope roof on a commercial building carries more than weather. It carries rooftop units, exhaust stacks, condensation lines from cooling equipment, and ductwork. Each piece needs to pass through the membrane without compromising it.
That is where a roof curb comes in. A curb is a framed opening that sits flush on the roof, anchored to structure, with the membrane sealed tight around it. If the HVAC designer has not coordinated with the roofing plans, the curb height might not match the roof assembly, or it sits in a low spot where standing water pools. Water pooling around a curb is not an equipment problem. It is a design problem.
Then there is condensation. On humid Island summers and rainy winters on the coast, HVAC piping weeps. A condensation drain line runs from the air handler to a safe discharge. If that line terminates on the membrane itself without proper slope or protection, it becomes a water source, not a drainage point. We have had to re-pitch and relocate them on projects where this was not sorted out at the design stage.
Service traffic is another problem that gets overlooked. Roofing membranes, whether TPO, PVC, or multi-ply, are durable but not indestructible. Mechanical contractors walking to rooftop units in winter boots, dragging tools, can scuff and puncture. A good roof plan shows service walkways. A better one coordinates them with HVAC access routes so each trade is not cutting its own path across the membrane.
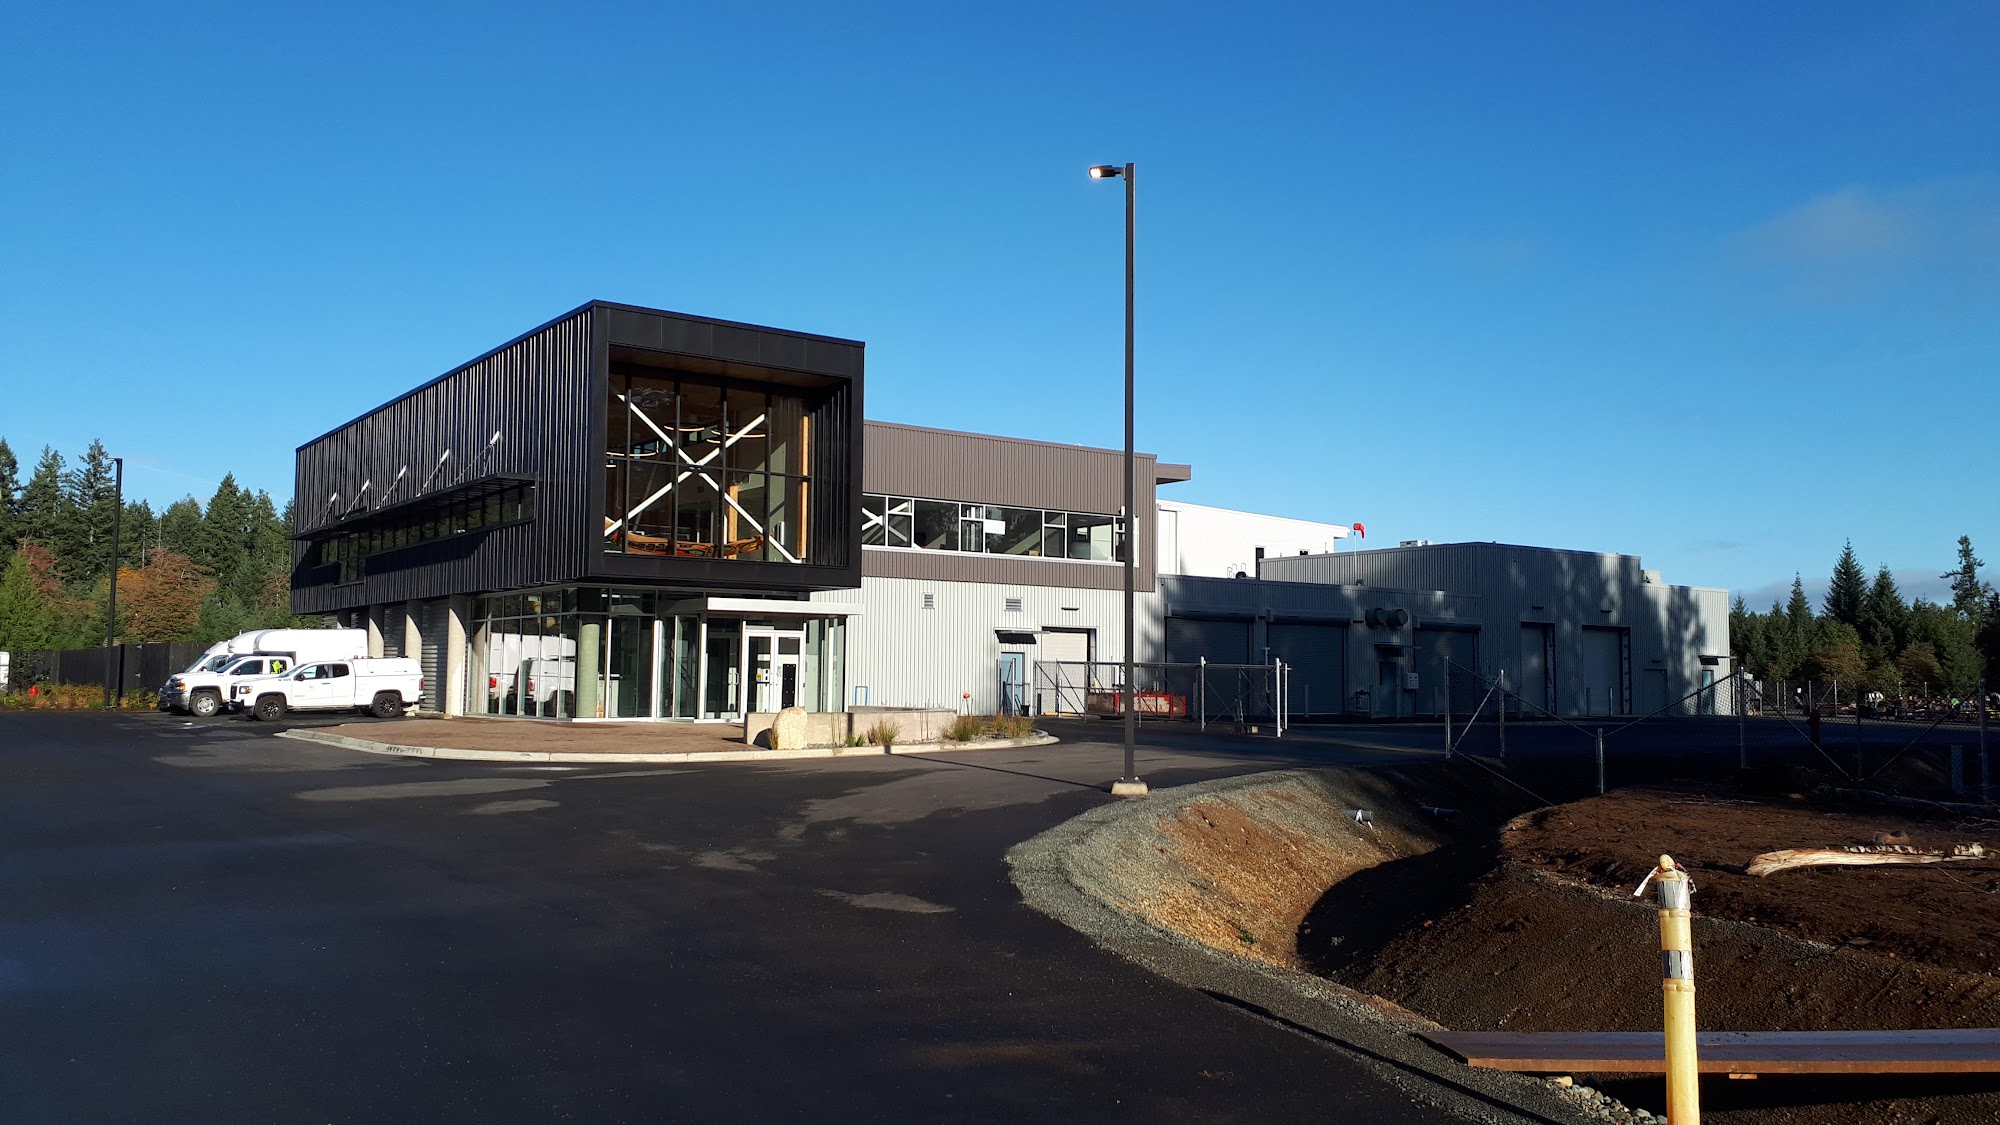
The Comox Valley Regional District water treatment facility is a straightforward example. The roofing and architectural sheet metal were integrated with the mechanical systems from the design phase. The mechanical layout and penetration points were all mapped before we installed the first square foot of membrane. No surprises during construction. No field fixes. The roof performs because it was designed to serve the systems on top of it.
We handle both roofing and HVAC work. When we are on the same project from the start, we design the roof around the mechanical systems we are installing. Curbs are built to the right height. Condensation lines slope cleanly to the right drains. Equipment footpads land on solid deck, not on insulation. Service routes are planned before anyone picks up a tool.
This does not mean the roofing and HVAC contractors have to be the same company. It means they need to talk before the saws come out. A set of drawings that shows both trades' work, roof design and mechanical layout together in one view, saves coordination headaches and prevents the kind of leaks that are hard to trace back to a single cause.
If you are planning a roofing or mechanical project, ask early whether the mechanical layout has been coordinated with the roofing design. If the answer is "we will figure it out on site," that is a flag worth paying attention to.
Call us at 250-336-8088. Estimates are free and include a detailed list of the work to be done and the materials used.
.svg)
.svg)
A real estimate tells you exactly what you're paying for. Here's what separates an honest bid from a vague one.
The real tradeoffs between flat and pitched roofs for commercial buildings on Vancouver Island.
A practical checklist for Vancouver Island homeowners to prepare their roofs for heavy rain and wind before winter storms arrive.
Why exposed structural wood raises the stakes on weather protection and how to get moisture detailing right on Vancouver Island.
Why Nelson Roofing runs its own sheet metal fabrication shop, and what that means for fit, colour, and lead time on Vancouver Island projects.
How institutional scheduling works and why Campbell River schools plan roofing work around school holidays.
A guide to phased and after-hours roof replacement for BC businesses that cannot afford downtime.
Moss growth on shaded Island roofs damages shingles and drainage. Learn why it thrives on the coast and how to remove it safely.
Immediate steps to take when your roof leaks, what contractors need to know, and why quick patches often fail.
A practical guide to vetting roofing contractors: RCABC credentials, local references, written estimates, safety records, and who shows up to do the work.
A guide to TPO roofing for low-slope commercial and residential buildings on Vancouver Island, covering installation, maintenance, and real-world durability.
Standing seam metal roofing handles coastal weather better than most materials -- salt spray, wind, and heavy rain do not break it.
Island and water-access roofing requires planning materials, coordinating barge deliveries, and working within weather windows on the remote BC coast.
Institutional roofing on Vancouver Island requires infection control, strict phasing, and mechanical integration that standard commercial projects rarely face.
How Nelson Roofing manages multi-family roofing projects on Vancouver Island with noise control, resident safety, and marine-grade detailing.
Nelson Roofing brings the same exacting standards to Powell River and the Sunshine Coast as we do on Vancouver Island -- logistics are different, but quality never wavers.
Why HVAC and roofing decisions must be coordinated from the design phase, not bolted together after the fact.
Compare metal, shingle, and low-slope roofing options for Vancouver Island coastal homes dealing with rain, wind, and salt exposure.
A practical fall checklist for Vancouver Island homeowners to prepare coastal roofs for winter weather.
A plain walkthrough of a commercial or residential roof replacement, from inspection and tear-off to final cleanup and warranty.
The RCABC magazine Roofing BC profiled the company in its Summer 2014 issue, covering our change of ownership and four recent projects.
Canadian Roofing Contractor and Design profiled our work on the Deep Bay shellfish research field station in its January/February 2012 issue.
.svg)
.svg)
.svg)
.svg)

.svg)
.svg)