
Date of Publication
June 13, 2026
Category
Resources
Repost This Article
.svg)
.svg)
.svg)
.svg)
We did the cladding and sheet-metal package on the North Island College Student Housing Commons in Courtenay - two four-storey mass timber buildings, 217 beds, 106,868 square feet. The moment that timber frame went vertical, the weather started trying to get inside. That is the deal with a mass timber building envelope in BC: you are betting your structural integrity on a system that works. Get it wrong and you are not fixing a leak. You are excavating rot from inside your walls.
Conventional light-frame construction forgives a lot. If water gets behind the drywall, you dry it out, patch it, move on. Timber frame buildings do not give you that margin. The wood itself is the structural skeleton. Water does not just stain it - it feeds decay, fungal growth, and structural failure. In a marine climate like ours - rain on the coast, fog rolling in, salt spray near the ocean - moisture is not an occasional visitor. It is constant.
Most envelope failures happen before the building is even finished. During construction, the timber frame sits open to weather while crews work on lower floors. Rain soaks into the exposed wood. Wind-driven moisture finds gaps at windows and seams. Thermal cycling causes condensation. If you are not aggressive about temporary weather protection during framing, you are starting with compromised wood before a single permanent detail goes in.
On the NIC Student Housing project - where all materials were lifted by crane onto a site where conventional logistics did not work - we learned this early. You need physical barriers from the start: tarps over the frame, temporary sealants at penetrations, covered walkways, drainage planes from the moment the first wall goes up. You are running a water management system, not just protecting a work site.
The permanent details come after. Flashings at every roof-to-wall junction, parapets that shed water outward and down rather than inward or across the face, gaps that drain instead of pool. On our cladding work, we are not just wrapping the building. We are building a second skin that moves water off and away, with weeps and air gaps that stay dry even in a rain-driven wind event.
A few specifics matter more than the rest. First: the roof. On a mass timber building, the roof is your primary defense. It has to shed water completely, with no pooling and no dams where debris accumulates. We have done metal roofing on institutional timber buildings - curved seams, standing-seam systems, custom parapets with integrated scuppers. The metal does not degrade. It moves water in one direction: down and off.
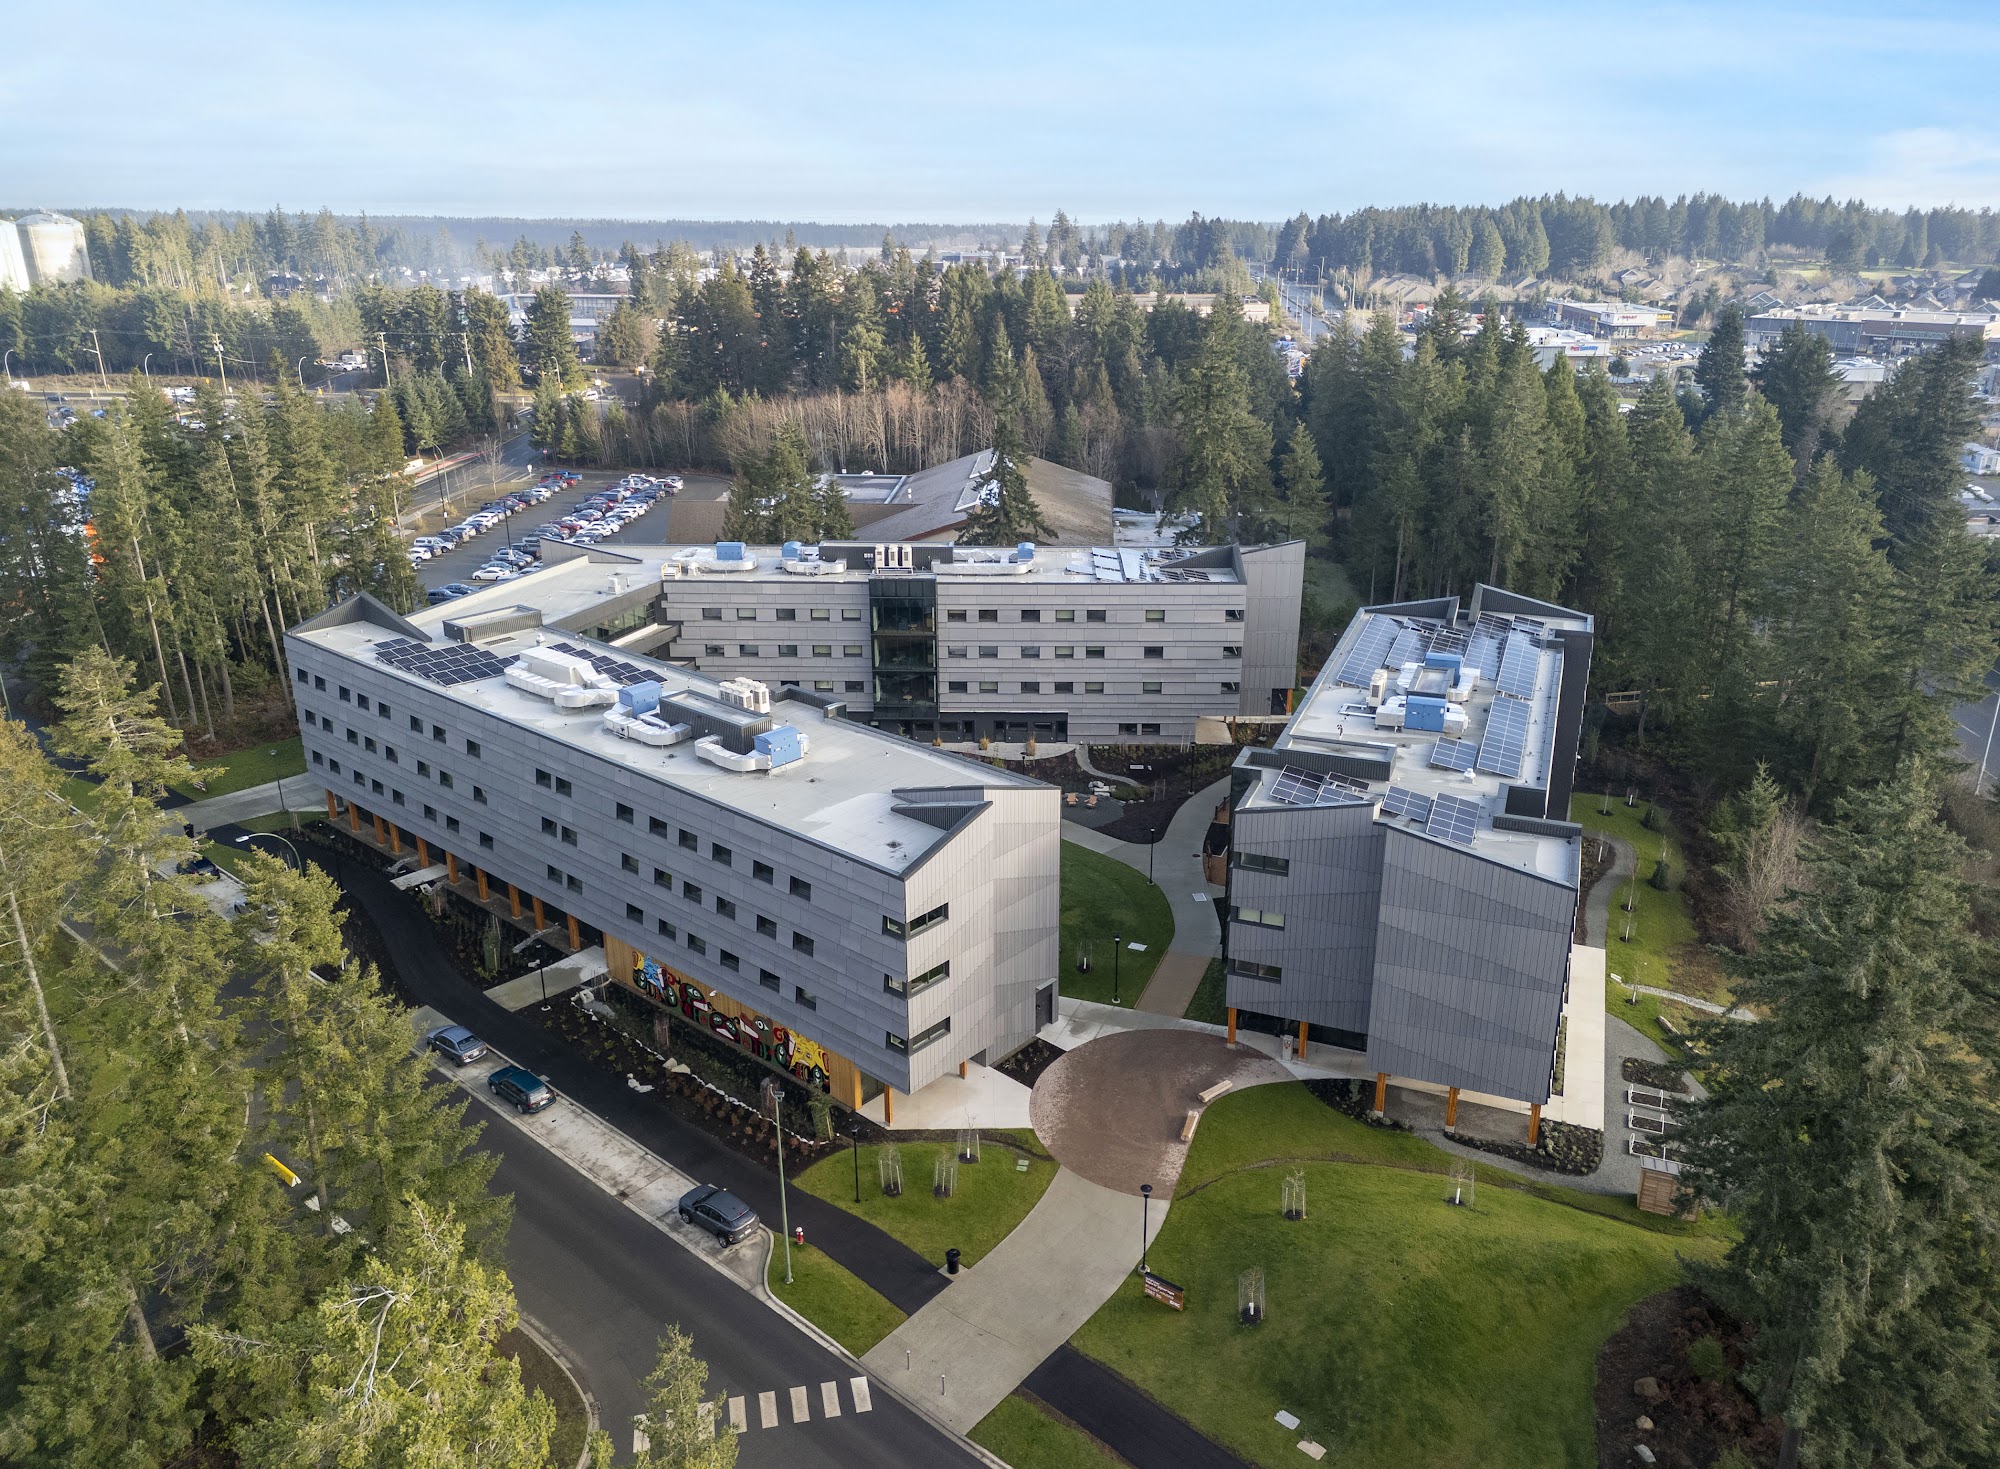
Second: the wall flashings. Every window, every duct, every penetration is a weak point where water can get behind the cladding. You are not using silicone and hope. You are using metal flashings, rubberized membranes, and details that lap in sequence so water sheds from top to bottom without running sideways into the frame. The custom metal caps and flashings we fabricated for L'ecole Au-coeur-de-l'ile were not decorative. They were working geometry.
Third: the foundation and grade interface. Water rises. Capillary moisture climbs from soil into wood. You need a thermal break and a waterproofing membrane between the concrete and the timber sill plate. Not optional. Not something to save money on during bidding.
Vancouver Island winters are hard on sloppy work. The rain does not stop for weeks. Wind-driven moisture attacks detail seams. Salt spray near the ocean is a factor on oceanfront sites. L'ecole Au-coeur-de-l'ile, a 48,438-square-foot mass timber school in Comox, is built the same way, and the system has to work reliably - not just well on day one. You cannot re-do an envelope three years in because the details were not tight enough.
The best time to solve moisture problems is on paper, before construction starts. That is where architects, structural engineers, and the trades sit down and ask: where does water go if it gets past the primary barrier. Then you design for that case. You do not design for perfect conditions.
If you are building a mass timber structure on Vancouver Island or the Sunshine Coast, the roof and envelope system needs to be specified and bid as carefully as the frame itself. Cheaper does not mean lower cost if it fails in three years.
We have done roofing and custom sheet-metal packages on commercial and institutional buildings across Vancouver Island and the Sunshine Coast. If you are planning a mass timber project, call 250-336-8088 and ask for a detailed estimate that covers the full envelope - not just square footage.
.svg)
.svg)
A real estimate tells you exactly what you're paying for. Here's what separates an honest bid from a vague one.
The real tradeoffs between flat and pitched roofs for commercial buildings on Vancouver Island.
A practical checklist for Vancouver Island homeowners to prepare their roofs for heavy rain and wind before winter storms arrive.
Why exposed structural wood raises the stakes on weather protection and how to get moisture detailing right on Vancouver Island.
Why Nelson Roofing runs its own sheet metal fabrication shop, and what that means for fit, colour, and lead time on Vancouver Island projects.
How institutional scheduling works and why Campbell River schools plan roofing work around school holidays.
A guide to phased and after-hours roof replacement for BC businesses that cannot afford downtime.
Moss growth on shaded Island roofs damages shingles and drainage. Learn why it thrives on the coast and how to remove it safely.
Immediate steps to take when your roof leaks, what contractors need to know, and why quick patches often fail.
A practical guide to vetting roofing contractors: RCABC credentials, local references, written estimates, safety records, and who shows up to do the work.
A guide to TPO roofing for low-slope commercial and residential buildings on Vancouver Island, covering installation, maintenance, and real-world durability.
Standing seam metal roofing handles coastal weather better than most materials -- salt spray, wind, and heavy rain do not break it.
Island and water-access roofing requires planning materials, coordinating barge deliveries, and working within weather windows on the remote BC coast.
Institutional roofing on Vancouver Island requires infection control, strict phasing, and mechanical integration that standard commercial projects rarely face.
How Nelson Roofing manages multi-family roofing projects on Vancouver Island with noise control, resident safety, and marine-grade detailing.
Nelson Roofing brings the same exacting standards to Powell River and the Sunshine Coast as we do on Vancouver Island -- logistics are different, but quality never wavers.
Why HVAC and roofing decisions must be coordinated from the design phase, not bolted together after the fact.
Compare metal, shingle, and low-slope roofing options for Vancouver Island coastal homes dealing with rain, wind, and salt exposure.
A practical fall checklist for Vancouver Island homeowners to prepare coastal roofs for winter weather.
A plain walkthrough of a commercial or residential roof replacement, from inspection and tear-off to final cleanup and warranty.
The RCABC magazine Roofing BC profiled the company in its Summer 2014 issue, covering our change of ownership and four recent projects.
Canadian Roofing Contractor and Design profiled our work on the Deep Bay shellfish research field station in its January/February 2012 issue.
.svg)
.svg)
.svg)
.svg)

.svg)
.svg)