
Date of Publication
June 13, 2026
Category
News
Featured
Repost This Article
.svg)
.svg)
.svg)
.svg)
Two four-storey mass timber buildings. 217 student beds. 106,868 square feet. Courtenay. Our scope was the cladding and the architectural sheet metal, and on a building this size that means shop fabrication, crane logistics, and panel layout settled before anyone lifts a sheet. It is our flagship recent project, and it took Subcontractor of the Year at the 2026 VICA Awards.
Mass timber construction moves fast once the skeleton is up. The frame goes vertical and suddenly you are racing weather. That is where the envelope plan matters. We lifted material by crane, because there is no other way on a four-storey timber structure, and sequenced the panel work so the walls closed in without holding up the trades behind us. The two buildings needed different panel layouts depending on elevation and orientation, so the metal was not standard catalogue work. We fabricated it in our shop to exact site dimensions.
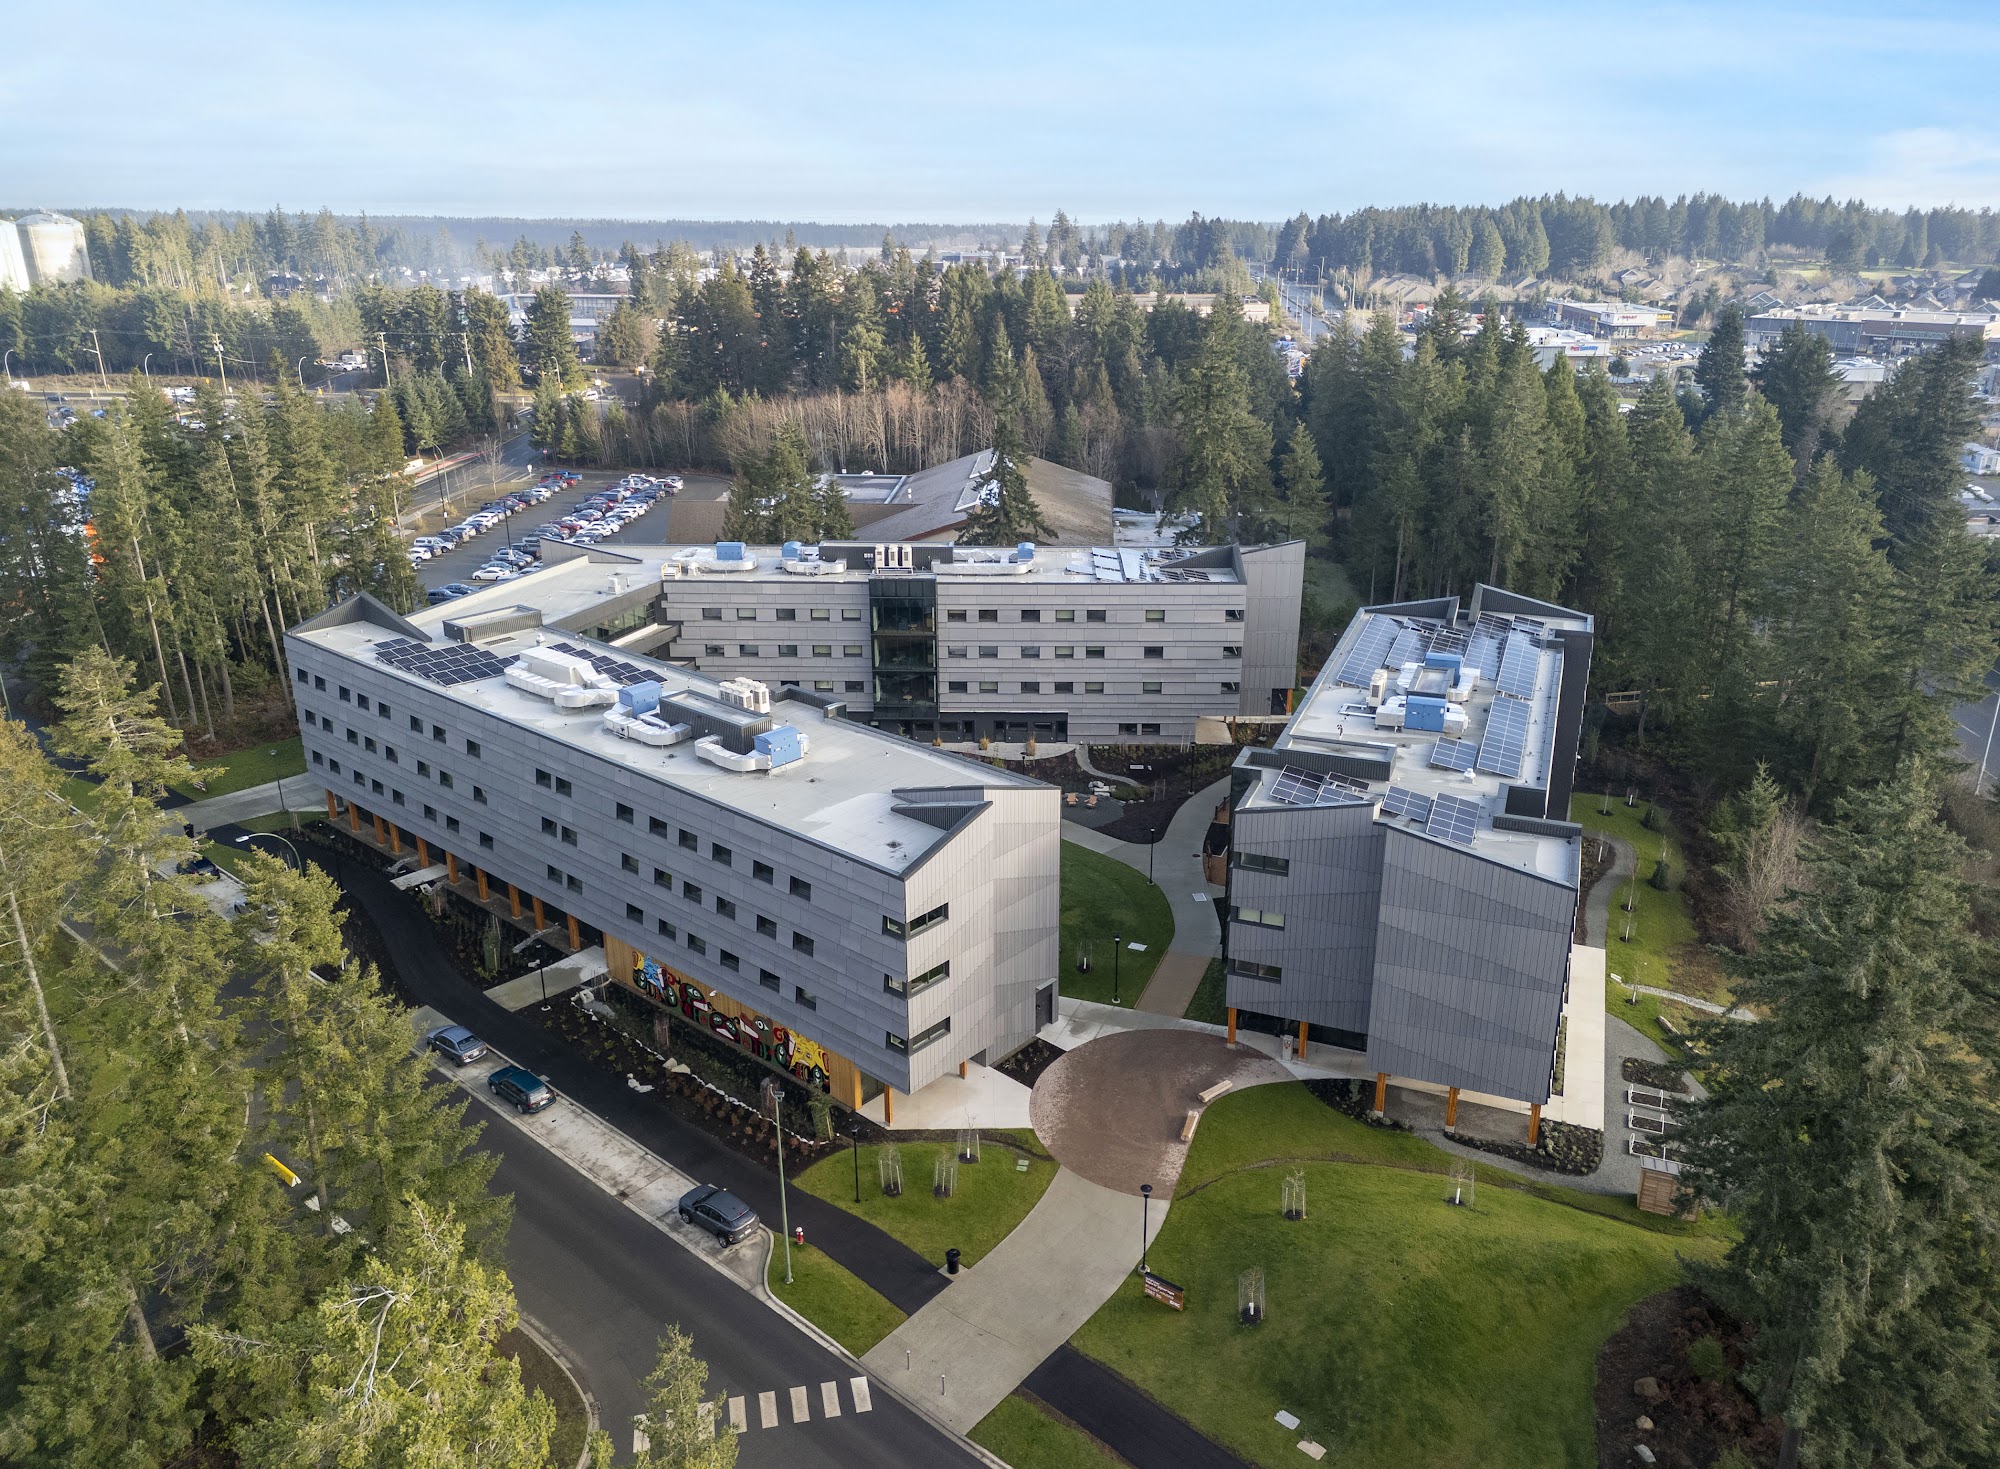
Mass timber is engineered wood, cross-laminated timber and similar products, and it performs well under load. It also moves. Seasonal humidity changes cause subtle shifts, and the cladding has to take that up without opening a joint or distorting a panel face. Every transition matters: where a panel run meets a window, where the cladding turns a corner, where a mechanical enclosure lands. Those details have to flex with the wood behind them and still shed water.
On the NIC project, we fabricated and installed the custom metal panels and the mechanical enclosures. The metal is not cosmetic. It is the first defense against wind-driven rain, and it moves water off the face of the building and away from it. In a Courtenay winter, with months of steady rain and coastal wind, a poorly detailed joint becomes a slow leak.
Crane logistics on a build this size mean planning every pallet load and every stack of metal trim weeks in advance. You cannot stop mid-job to source more material. You cannot improvise access. Crane time is a real cost, so we sequenced the work to put material on the building in the order it gets installed, kept the footprint small, and kept crews moving without pile-up or waste.
The mass timber frame itself created tight spots. Timber has beams, bearing points and variable heights, and in a lot of places the structure is the finish. Our crews built staging and worked around it without marking wood that students were going to see from below. On a student housing project the owner and the architect watch those details, because they affect how the building reads for the rest of its life.
NIC wanted the metalwork to read as part of the architecture rather than as bolt-on utility covers. We worked from the architect's drawings, fabricated the panels and enclosure sleeves in our shop, and installed them on site, finished to specification and fastened to handle Courtenay wind loads. That level of customization takes time and tooling. It is also what separates a designed building from one that looks like the equipment got covered up after the fact.
If you have a mass timber build coming up, the cladding and sheet metal deserve attention early in the design process. Call us at 250-336-8088 or request a free estimate. We will detail the scope, list the materials, and walk through what the envelope needs for the coast.
.svg)
.svg)
Our new website is live, bringing the full project portfolio, all eight service lines and our three service areas into one place.
A real estimate tells you exactly what you're paying for. Here's what separates an honest bid from a vague one.
A practical checklist for Vancouver Island homeowners to prepare their roofs for heavy rain and wind before winter storms arrive.
Nelson Roofing shares real work on two First Nations projects: I-Hos Gallery and Discovery Harbour Shopping Centre.
A guide to phased and after-hours roof replacement for BC businesses that cannot afford downtime.
Immediate steps to take when your roof leaks, what contractors need to know, and why quick patches often fail.
A practical guide to vetting roofing contractors: RCABC credentials, local references, written estimates, safety records, and who shows up to do the work.
Standing seam metal roofing handles coastal weather better than most materials -- salt spray, wind, and heavy rain do not break it.
Island and water-access roofing requires planning materials, coordinating barge deliveries, and working within weather windows on the remote BC coast.
How Nelson Roofing replaced 50,175 sq ft of membrane on a heritage 1930 arena while keeping games and events on schedule.
Nelson Roofing completed 776,700 sq ft of roofing across two major hospital builds on Vancouver Island, the largest contract in company history.
How Nelson Roofing delivered the cladding and custom sheet-metal package on two mass timber buildings holding 217 beds in Courtenay.
Real press coverage of Nelson Roofing's major island projects and what RCABC accreditation means for building owners.
The VIU Shellfish Research Centre in Deep Bay won the 2011 Metalmag Architectural Award (Roofing Category) for its curved radius seam metal roof.
How Nelson Roofing manages multi-family roofing projects on Vancouver Island with noise control, resident safety, and marine-grade detailing.
Campbell River dealerships like Strathcona Toyota need roofs that protect inventory while staying quiet during business hours.
How Nelson Roofing re-roofed Wembley Liquor Store in Parksville before and after hours while the store stayed open for customers.
Nelson Roofing brings the same exacting standards to Powell River and the Sunshine Coast as we do on Vancouver Island -- logistics are different, but quality never wavers.
Nelson Roofing installed standing seam metal roofing on the Comox Marina Park pavilion, engineered for coastal salt spray and wind exposure.
Compare metal, shingle, and low-slope roofing options for Vancouver Island coastal homes dealing with rain, wind, and salt exposure.
What commercial property owners should know about roofing systems, membranes, and phased installations around tenant operations on Vancouver Island.
A practical fall checklist for Vancouver Island homeowners to prepare coastal roofs for winter weather.
Nelson Roofing handles roofing, sheet metal fabrication, and HVAC across Vancouver Island - from student housing to hospitals and historic landmarks.
We were named Subcontractor of the Year at the 2026 VICA Awards for our cladding work on the North Island College student housing project.
We were named 2025 RCABC Guarantee Corp Top Supporter for completing the most roofing squares on Vancouver Island last year.
Nelson Roofing marked 45 years in 2025, from Russ and Sharon Nelson's first crews in 1980 to three branches on the coast today.
The RCABC magazine Roofing BC profiled the company in its Summer 2014 issue, covering our change of ownership and four recent projects.
Canadian Roofing Contractor and Design profiled our work on the Deep Bay shellfish research field station in its January/February 2012 issue.
.svg)
.svg)
.svg)
.svg)

.svg)
.svg)